 Picsworld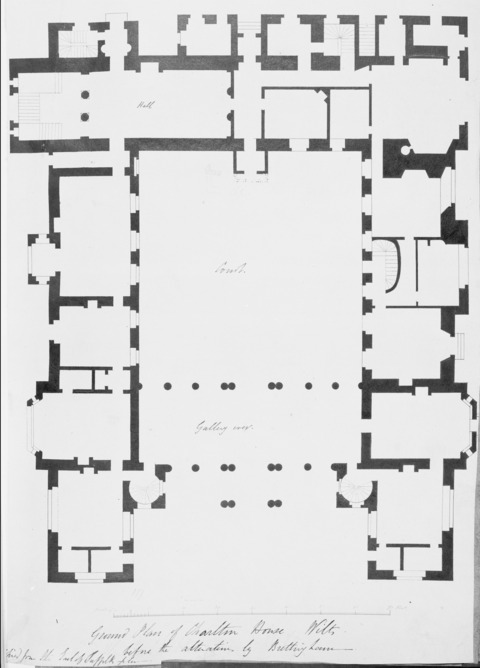
About this image
This black and white hand-drawn Ground Plan of Charlton House Wiltshire marks labeled room layouts and stair positions, recording the floor plan before Brettingham's alterations.
Usage
FAQ
Can this image be downloaded for free?
Yes, this image, Ground Plan of Charlton House Wiltshire, can be downloaded for free. You can download the image file directly and choose the appropriate version based on the available dimensions, format, and quality. Before downloading, it is recommended to check the specific usage terms of the image to ensure it meets your intended use.
What are the specifications of the Ground Plan of Charlton House Wiltshire image?
The Ground Plan of Charlton House Wiltshire image has a resolution of 2664×3709 pixels, a file size of 1.5 MB, and is available in JPG format.
Where can I find more images similar to Ground Plan of Charlton House Wiltshire?
You can find more images related to Ground Plan of Charlton House Wiltshire on Picsworld by searching through keywords, image categories, and relevant tags. When browsing an image detail page, you can also explore related image resources based on the image content and tags, making it easier to find suitable images for websites, blogs, social media, design projects, and other uses.
What is Picsworld? Can the images be used for free?
Picsworld is an image discovery and resource curation platform that provides image search, browsing, and download services. The copyright and usage rights may vary depending on the specific image. Picsworld does not provide a uniform copyright or usage license for all images. For commercial, publishing, or other purposes, please confirm the copyright and usage terms of the relevant image before use.